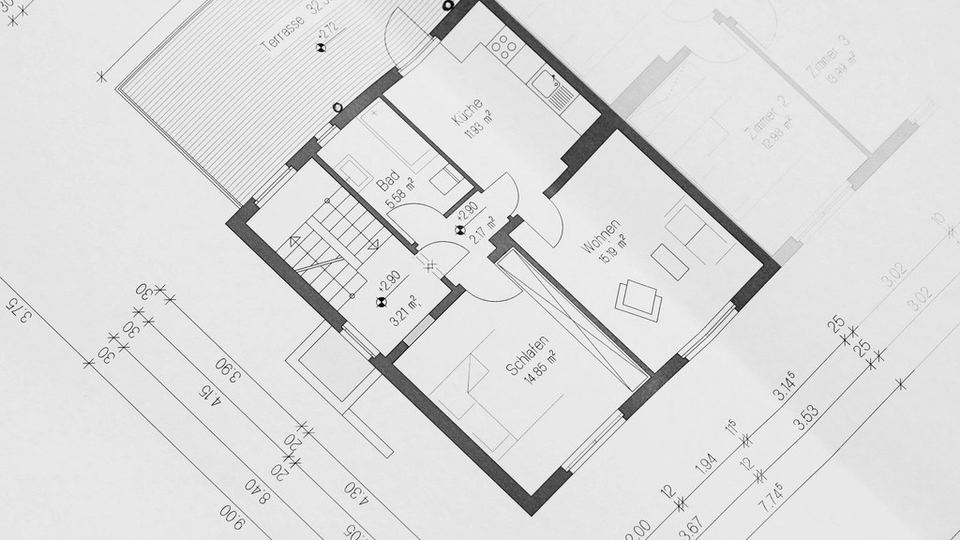
We prepare the structural part of your permit submission and stay involved until the permit is issued.
What is included
- Structural drawings for the permit set
- Engineer's letters and required forms
- Responses to examiner comments
Typical projects
- Additions and renovations
- Decks, garages and accessory buildings
- Tenant fit-outs with structural changes
- Change-of-use permits
Where we provide this service
Projects in Ontario, British Columbia, Alberta, the Northwest Territories and Nunavut.
Request a quote for this service Next: Site Inspection & Field Review